

By keeping the idea of joy at the forefront of design, can we create happier spaces?
In her book, The Life-Changing Magic of Tidying Up, Marie Kondo nudges homeowners to take control of their cluttered life with a surprisingly gentle process: hold an individual item in your hands, study it, and then ask yourself if the object “sparks joy.” If it does, keep it. If it doesn’t, kindly thank it for its place in your life, and then let it go – hopefully to a Goodwill store where someone else may experience their own joyful connection to it.
This surprisingly simple task, according to Kondo, can be life changing in the way we view our home, ultimately leading to greater happiness by only surrounding ourselves with items that bring joy to our life.
Can this idea of finding joy in everyday objects extend to the spaces we spend our time in? What if one of the fundamental goals of every design project – whether a single-family residence or an office tower, an elementary school or a children’s hospital – was to spark joy in its occupants? Would we inherently begin to create a happier world?
And what does this even mean in practical design terms? When talking with designers and occupants alike, many of the same themes pop up: abundant natural light; a connection with nature; color and texture woven together with simple materials; elements of surprise; and, most crucial of all, a recognition of the emotional connections that make us human.
The following projects aim to spark joy by using many of the design strategies listed above, but their success lies in design decisions made in the name of human character.
Fuji Kindergarten | Tokyo, Japan
Tezuka Architects | www.tezuka-arch.com
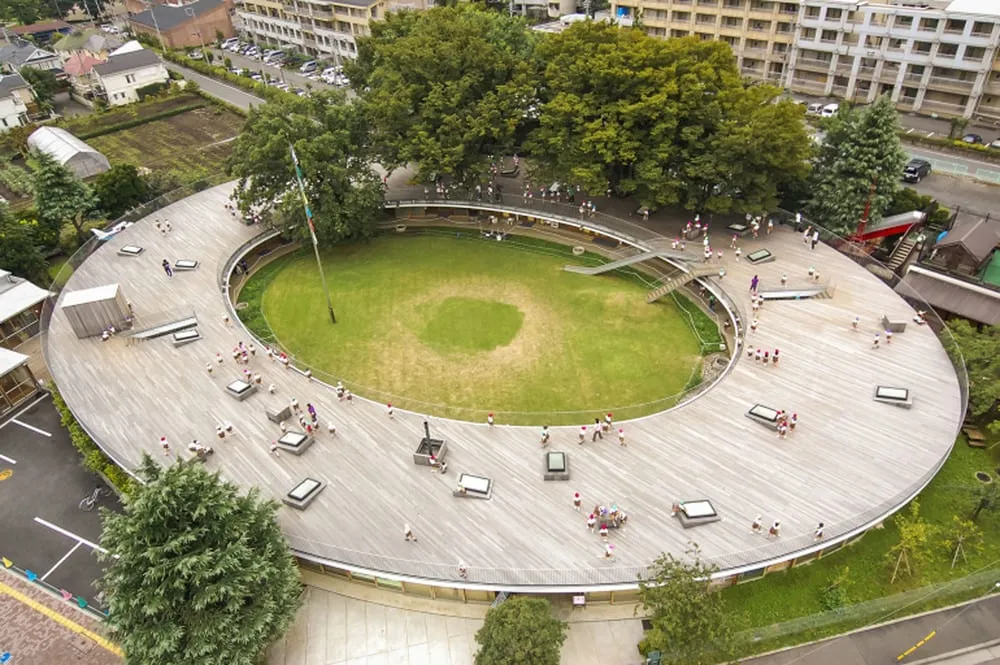
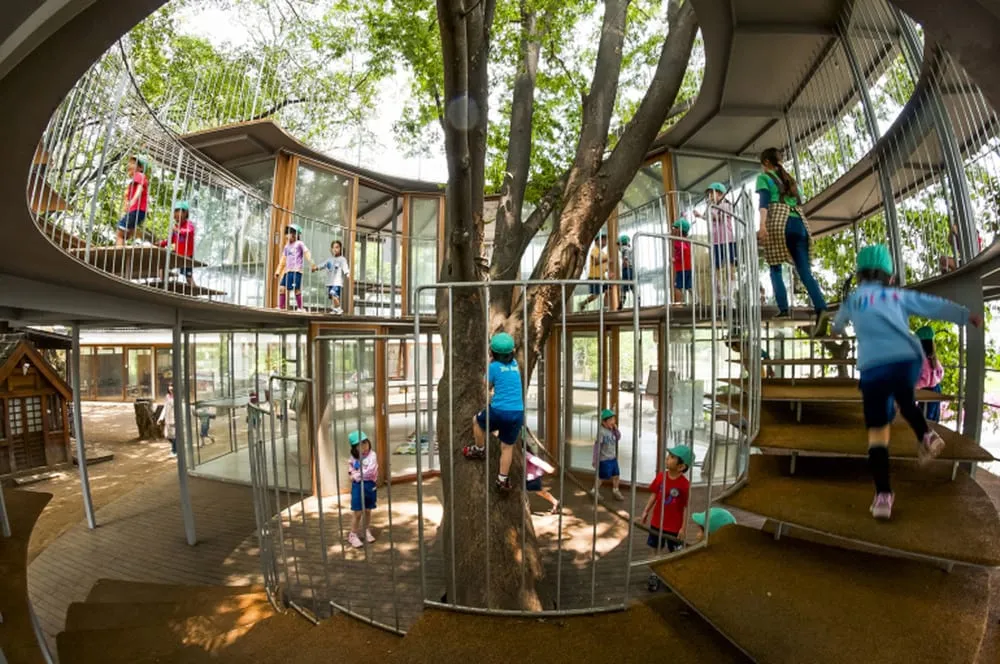
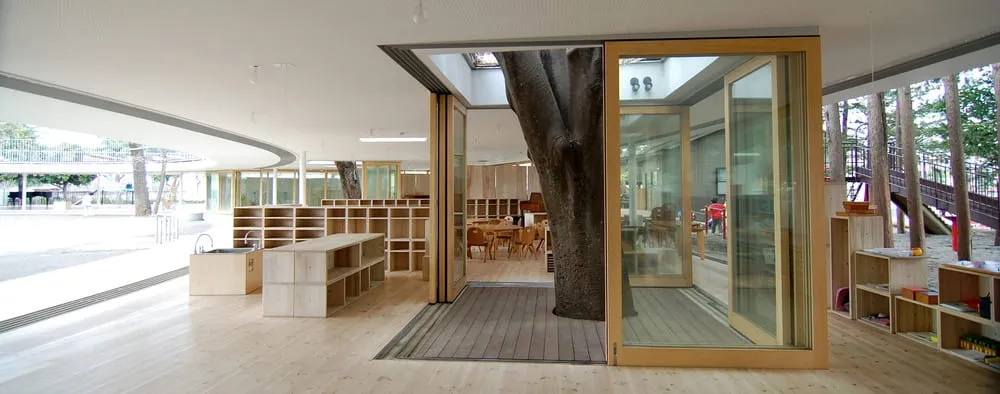
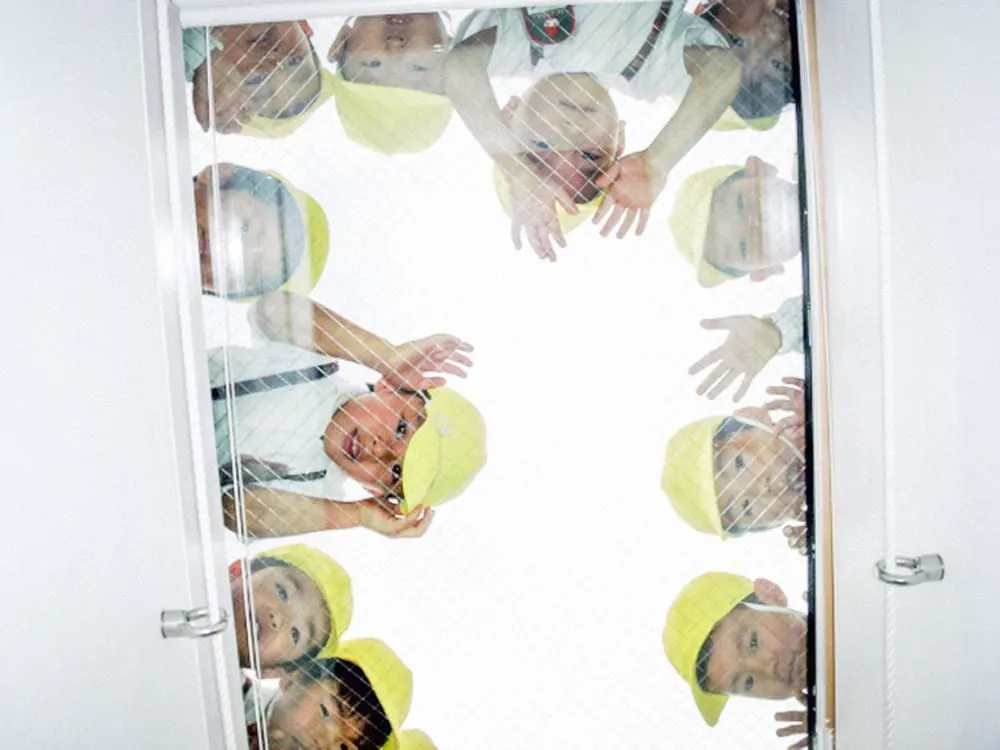
A kindergartener’s favorite pastime is, well, running in circles, so why not design a building that lets him do just that? The Fuji Kindergarten takes the often-discouraged tendencies of small children and not only encourages them, but celebrates them. By designing spaces meant to nurture the natural curiosity and inherent energy of a 5-year-old, Tezuka Architects creates a kindergarten full of surprise and discovery that kids actually want to attend – and their parents wish came in an adult size.
Watch Takaharu Tezuka’s delightful TED talk about the Fuji Kindergarten here.
Images via TED
The Architect (De Bouwmeester) | Utrecht, The Netherlands
Levs Architecten | www.levs.nl
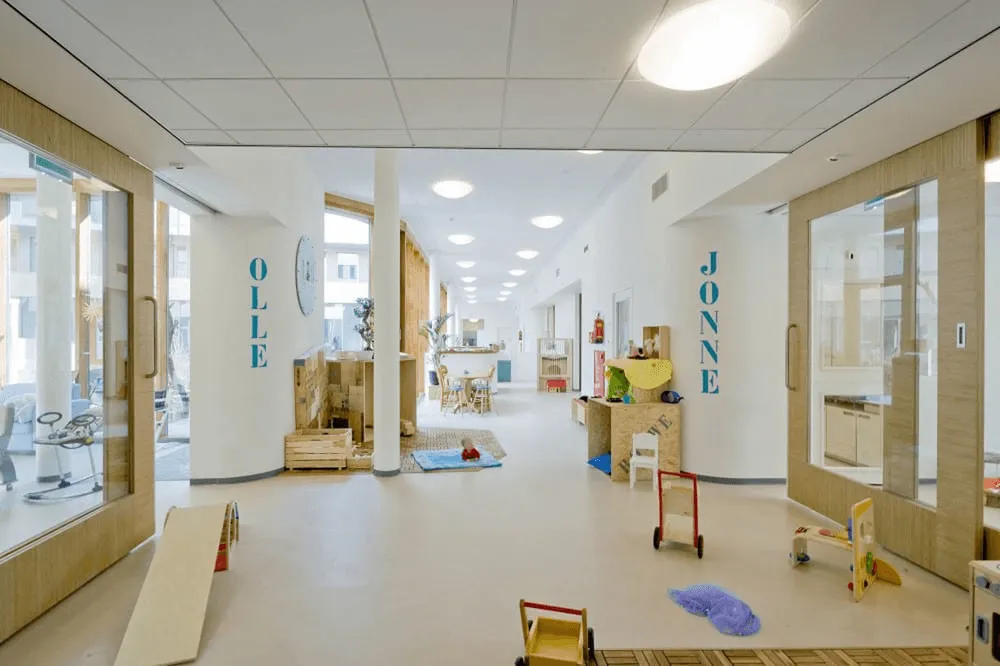
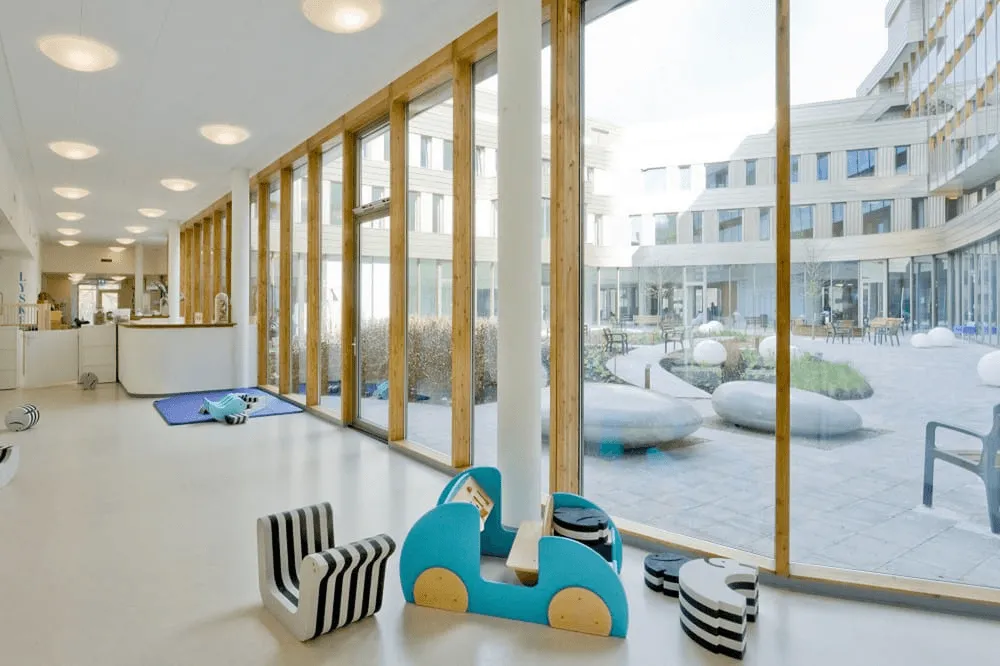
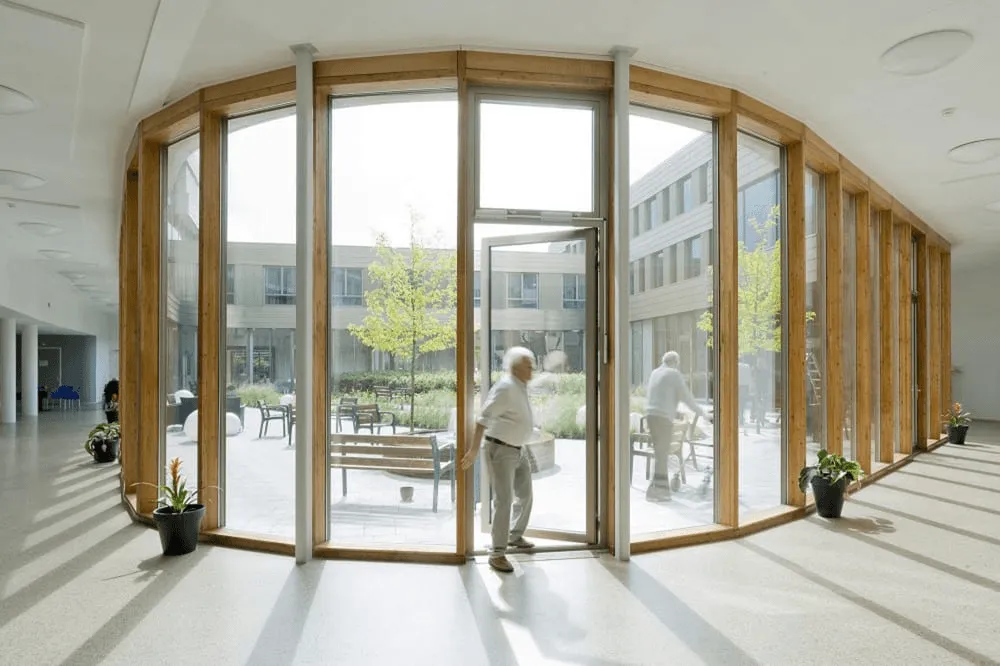
A beauty of this building lies in its insightful and humanistic approach to planning and program. A mix of social housing, senior living and extended care, a nursery, and a community center, people from all stages of life interact and socialize amidst clean, natural materials and views to the outdoor courtyard and street life. It’s a lovely example of how simply crossing paths with others leads to moments of joy.
Images via ArchDaily
Randall Children’s Hospital at Legacy Emanuel | Portland, Oregon
ZGF Architects | www.zgf.com
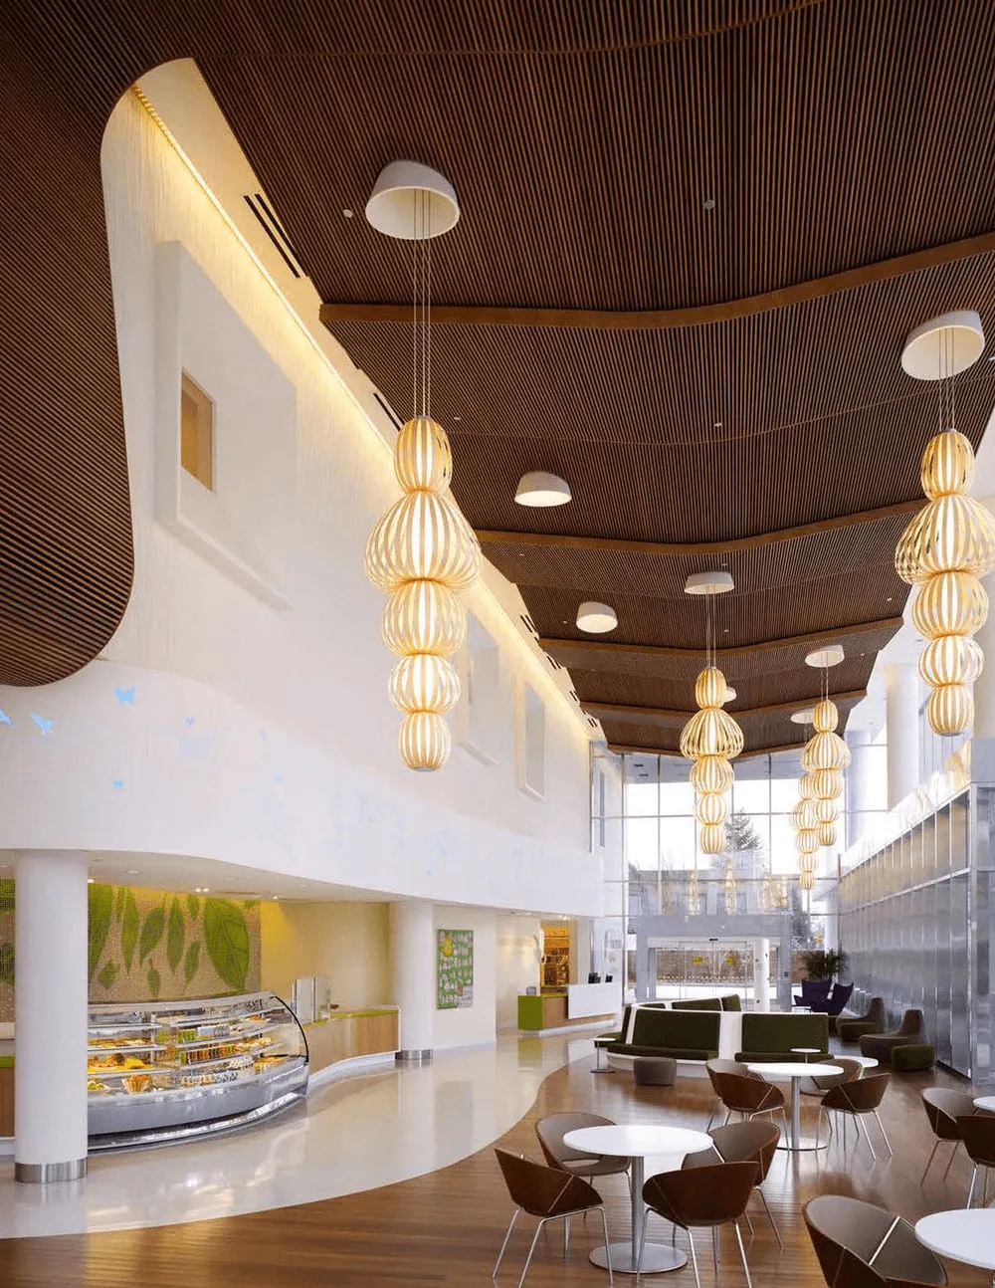
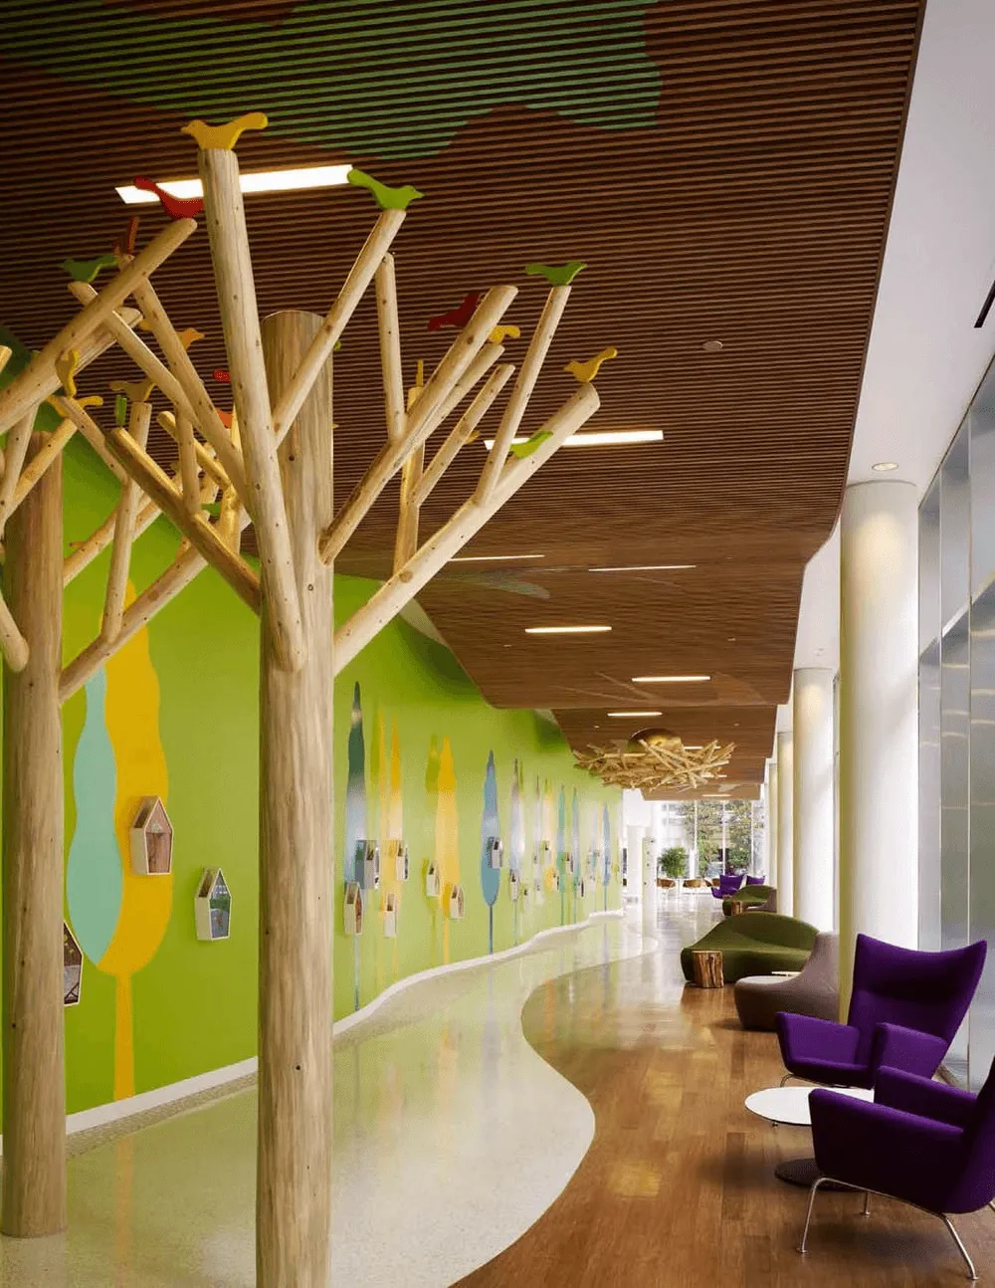
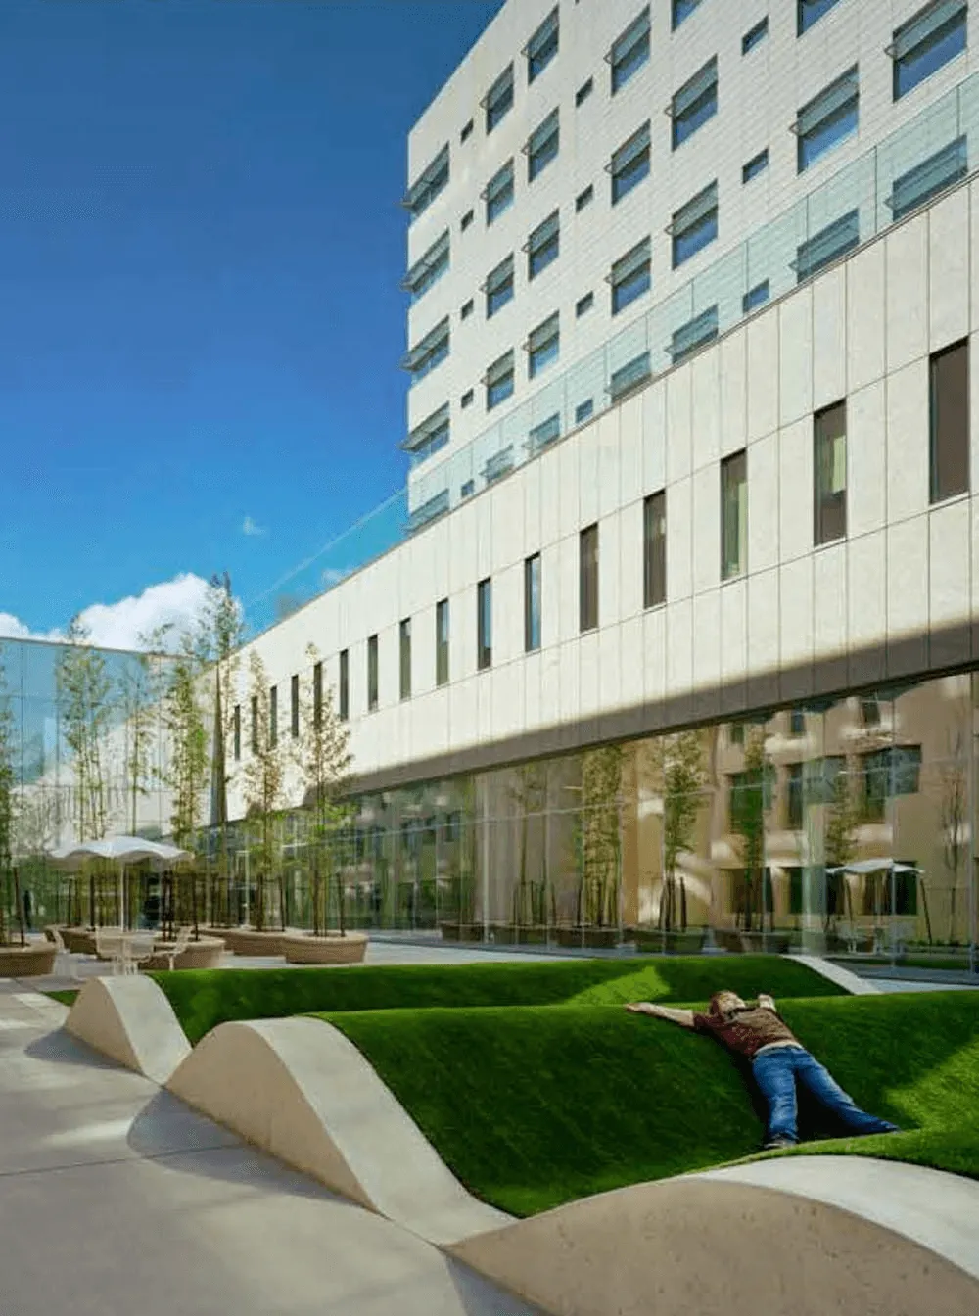
Hospital spaces can be difficult to infuse with moments of joy, but at the Randall Children’s Hospital at Legacy Emanuel, ZGF Architects gracefully creates opportunities for children, their families, and staff members to experience moments of cheer while living through often anxious and uncertain experiences.
Images via ZGF
Kale Cafe | Binjiang, Hangzhou, Zhejiang, China
YAMO Design | www.yamodesign.net
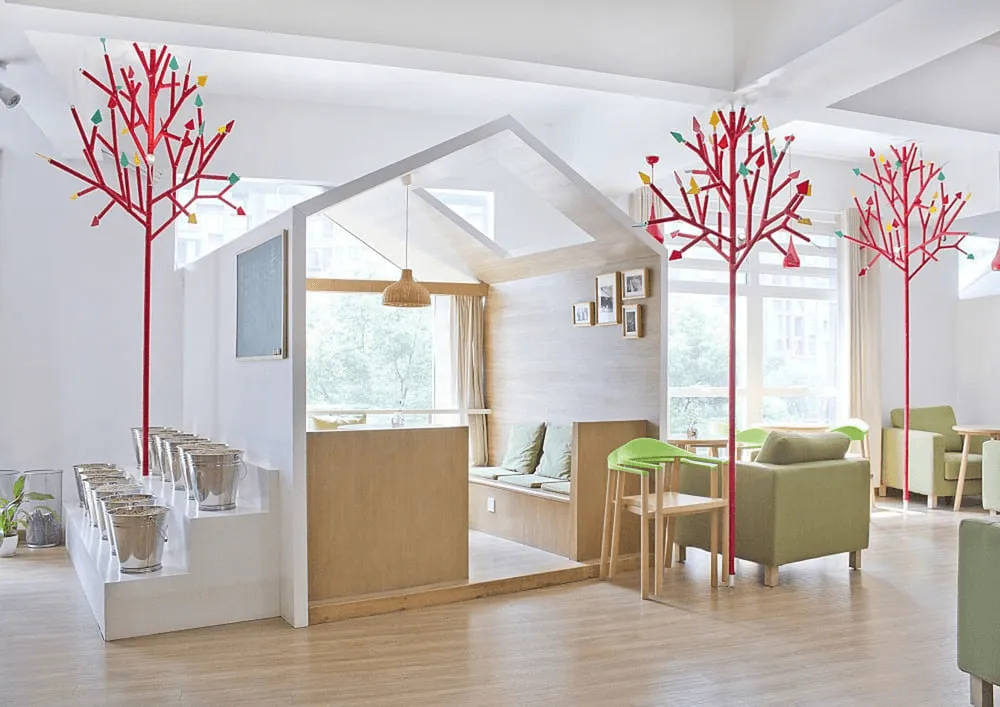
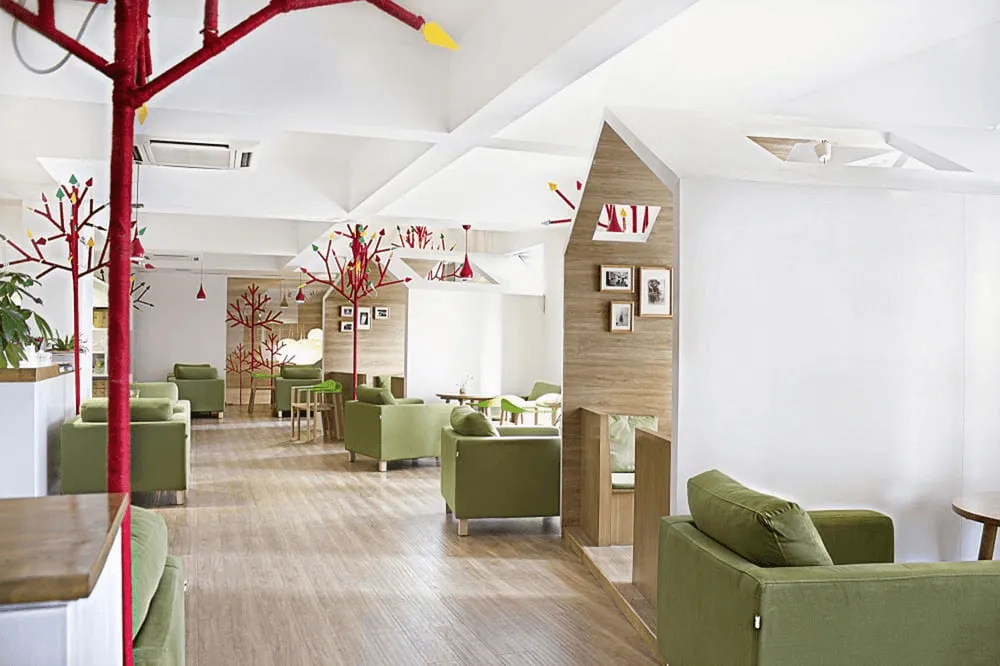
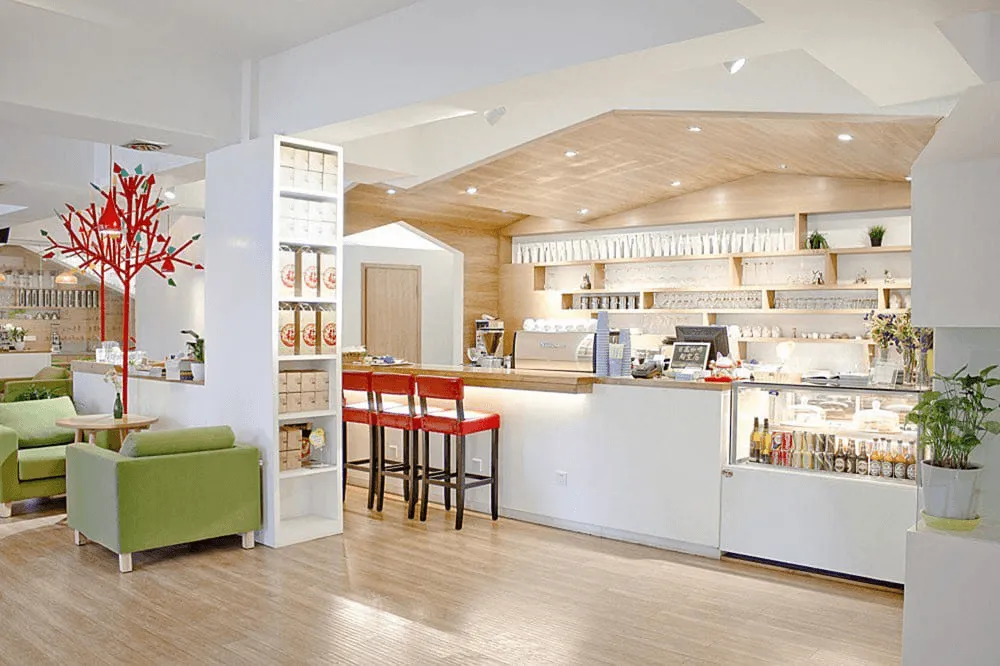
What is more joyful than the idea of home? YAMO Design used this innate human connection to create a quirky café space that playfully suggests small houses in the middle of a brightly colored grove of trees. Natural light, simple materials, and cozy furniture all add to the feeling that one is out for a tranquil picnic in the midst of a noisy urban center.
Images via archdaily
Nozomi Sushi | Valencia, Spain
Masquespacio | masquespacio.com
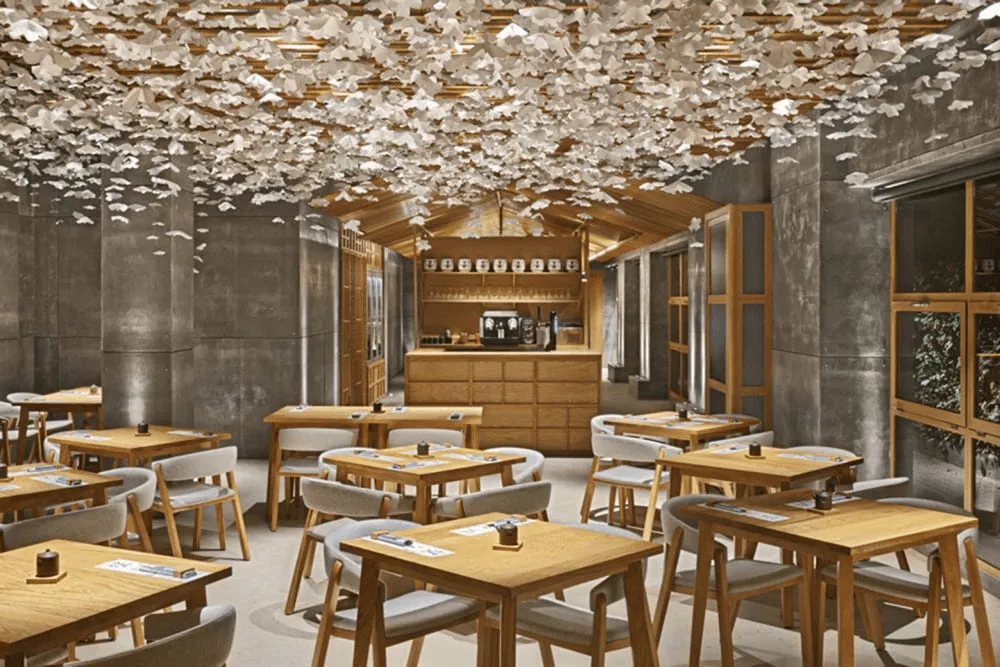
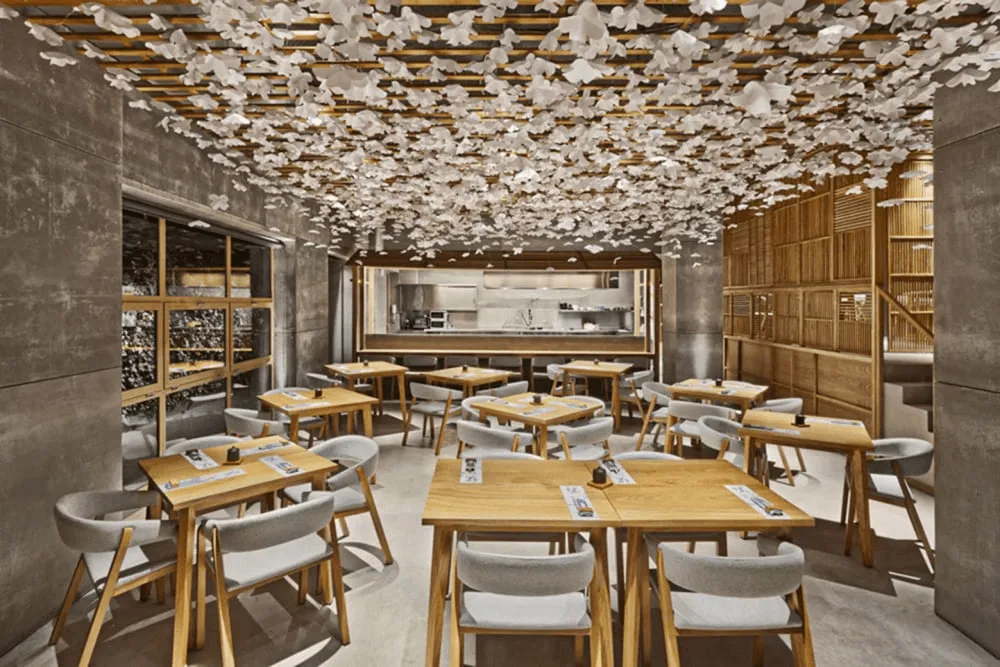
Sometimes one only needs a single memory to spark emotion. At Nozomi Sushi in Valencia, the illusion of dining in an intimate village courtyard under a blossoming cherry tree is enough to induce a peaceful, serene kind of joy.
Images via ArchDaily
Apartment in Amsterdam | Amsterdam, The Netherlands
MAMM Design | mamm-design.com
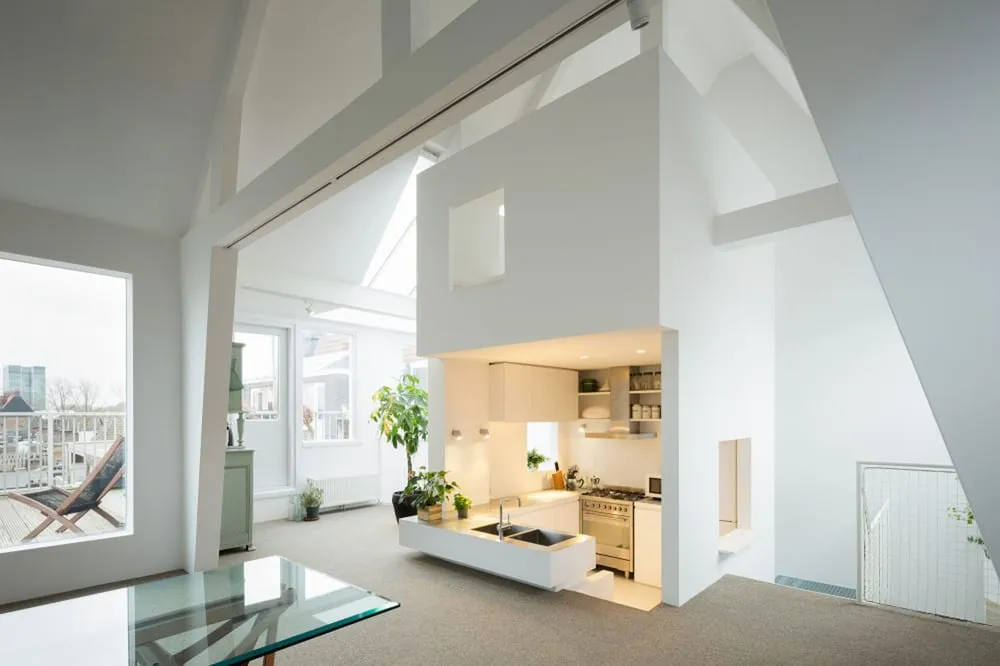
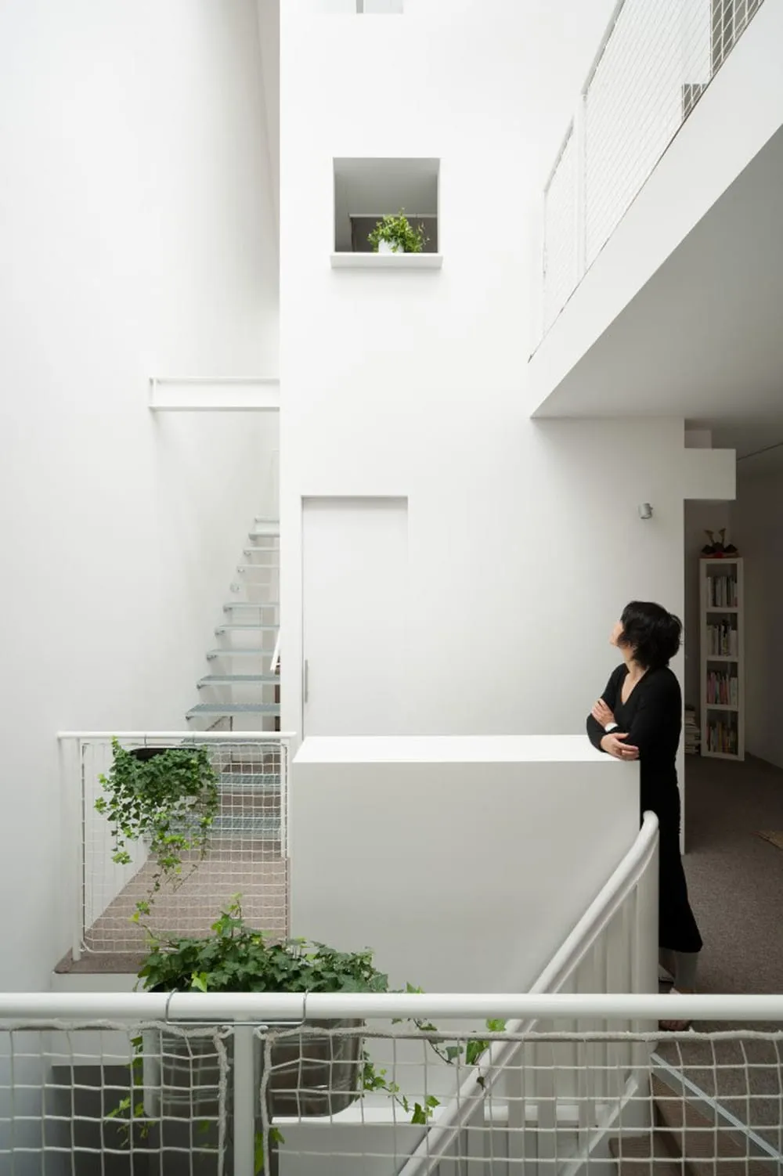
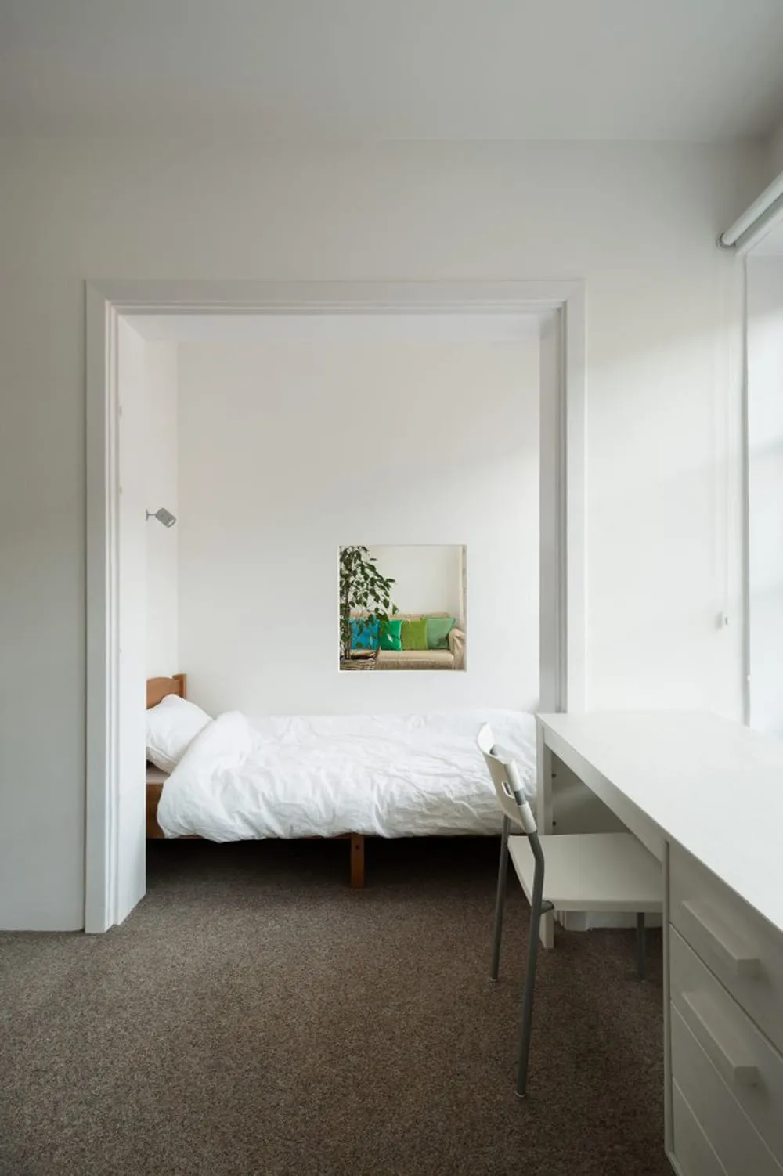
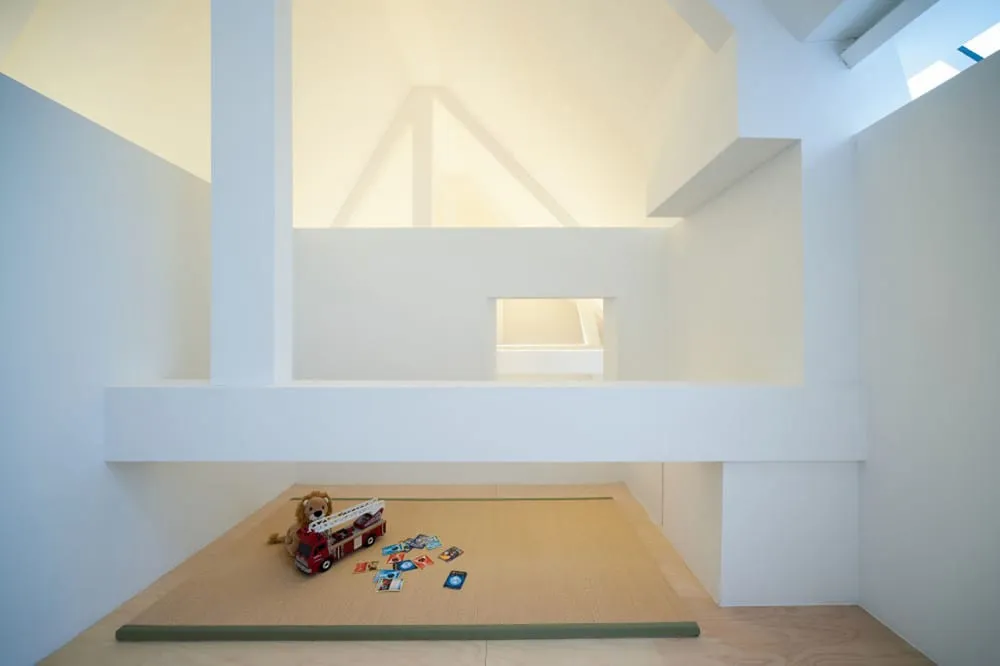
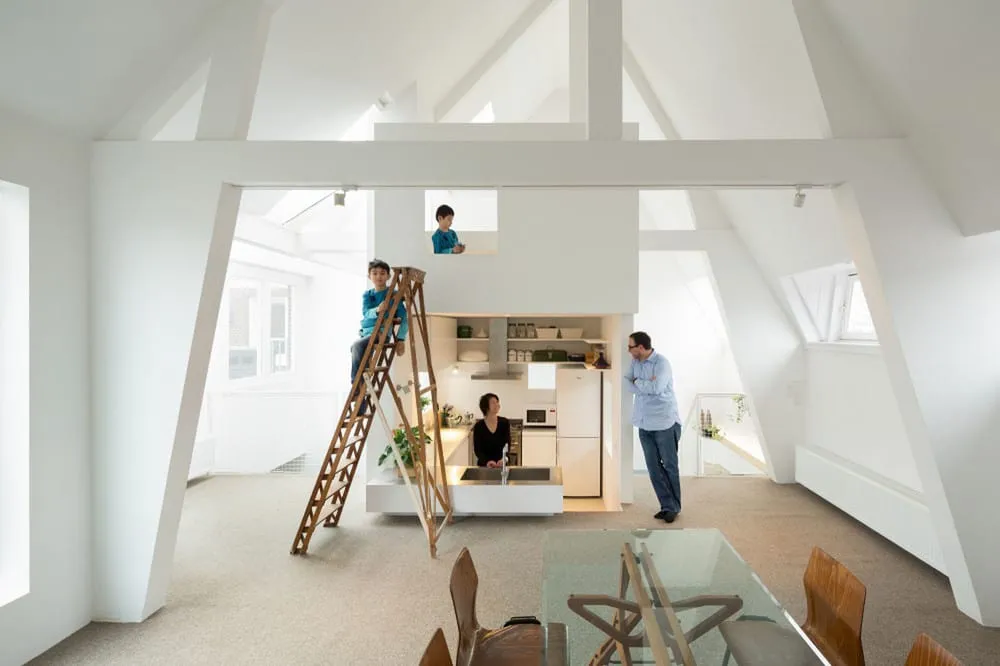
Peek-a-boo voids providing petite views and places for kids to perch bring whimsy to a thoroughly modern apartment renovation of an existing 85-year-old space in Amsterdam. A minimalist materials palette, lovely vignettes through bedroom walls, abundant natural light, and vivid green plants at every turn create cheerful little moments.
Images via archdaily
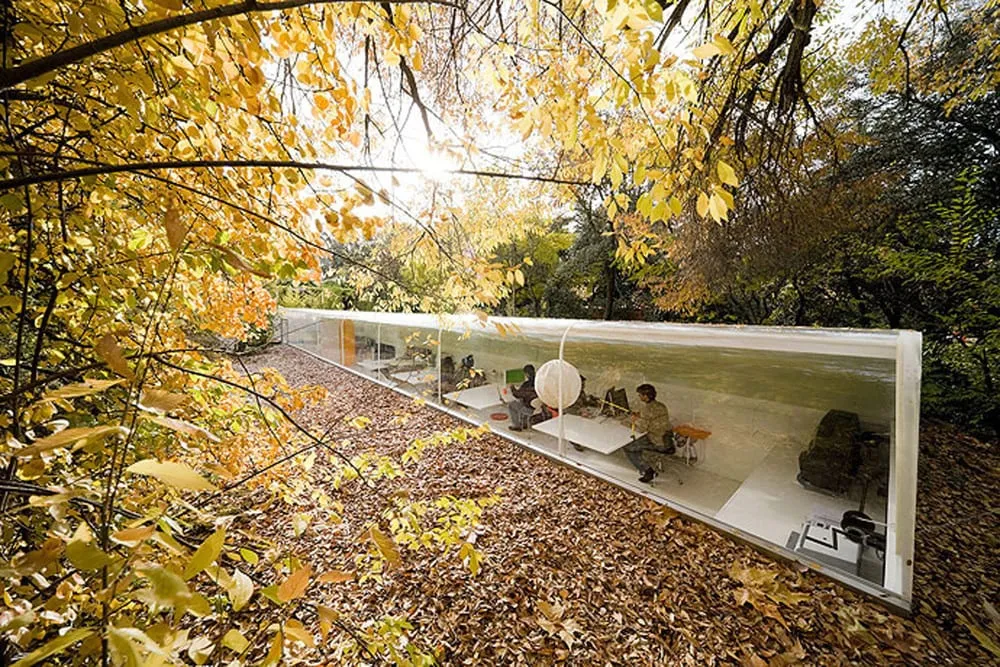
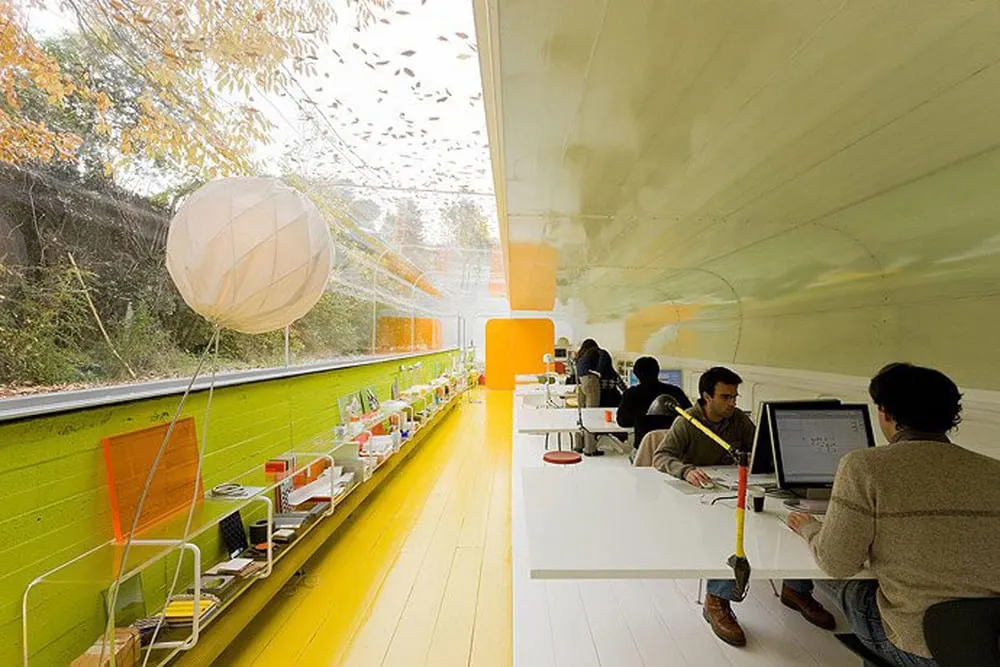
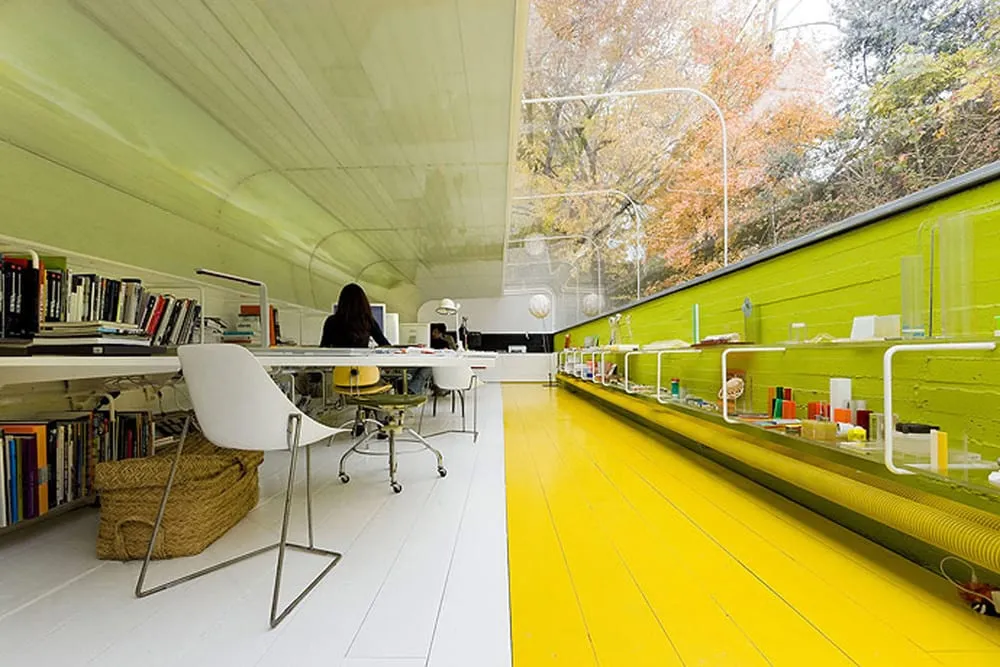
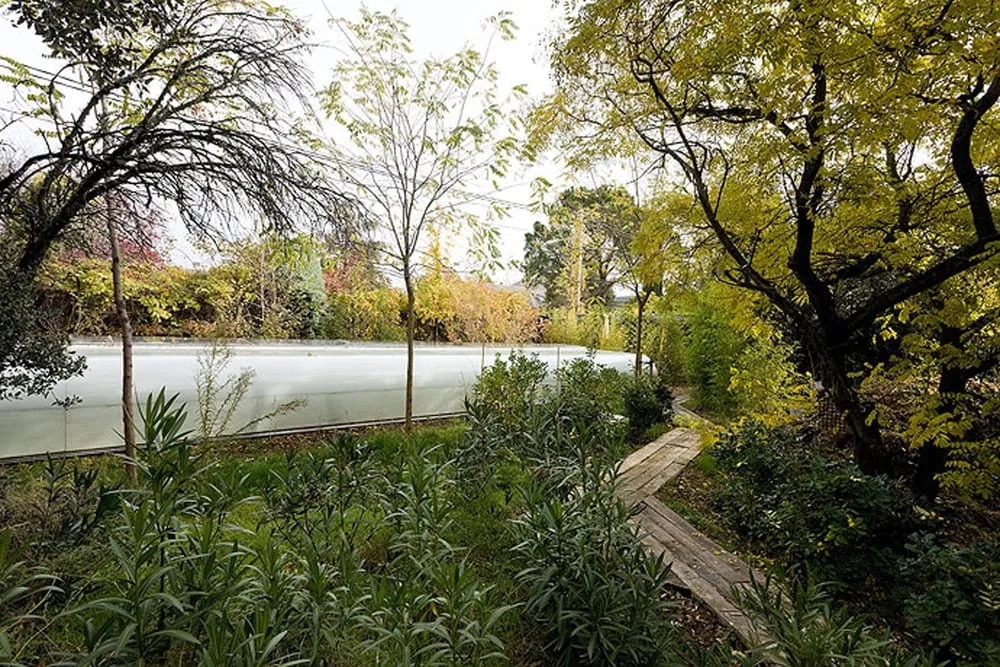
Selgascano Architecture Office | Madrid, Spain
SelgasCano | selgascano.net
Let’s forget for a moment the novelty of slides, ping pong tables, and shiny espresso machines of more notable “Best Places to Work” of late. SelgaCano’s surreal offices in the woods just outside of Madrid – where employees look up from their desk to see swaying trees and wispy clouds, can watch rain drops plop onto the glass above or sunlight fade to twilight – is the kind of office that inspires true joy.
Images via archdaily
Serwus | Warsaw, Poland
MFRMGR | mfrmgr.pl
Joy takes the form of the humble Polish sandwich, zapiekanka, in this cheerful little shop in Warsaw. Sentimental for the zapiekanka of their childhood, the architect and client envisioned a space celebrating the process of making a sandwich, with each station mimicking the simple forms of a market stall.
Images from archidaily